
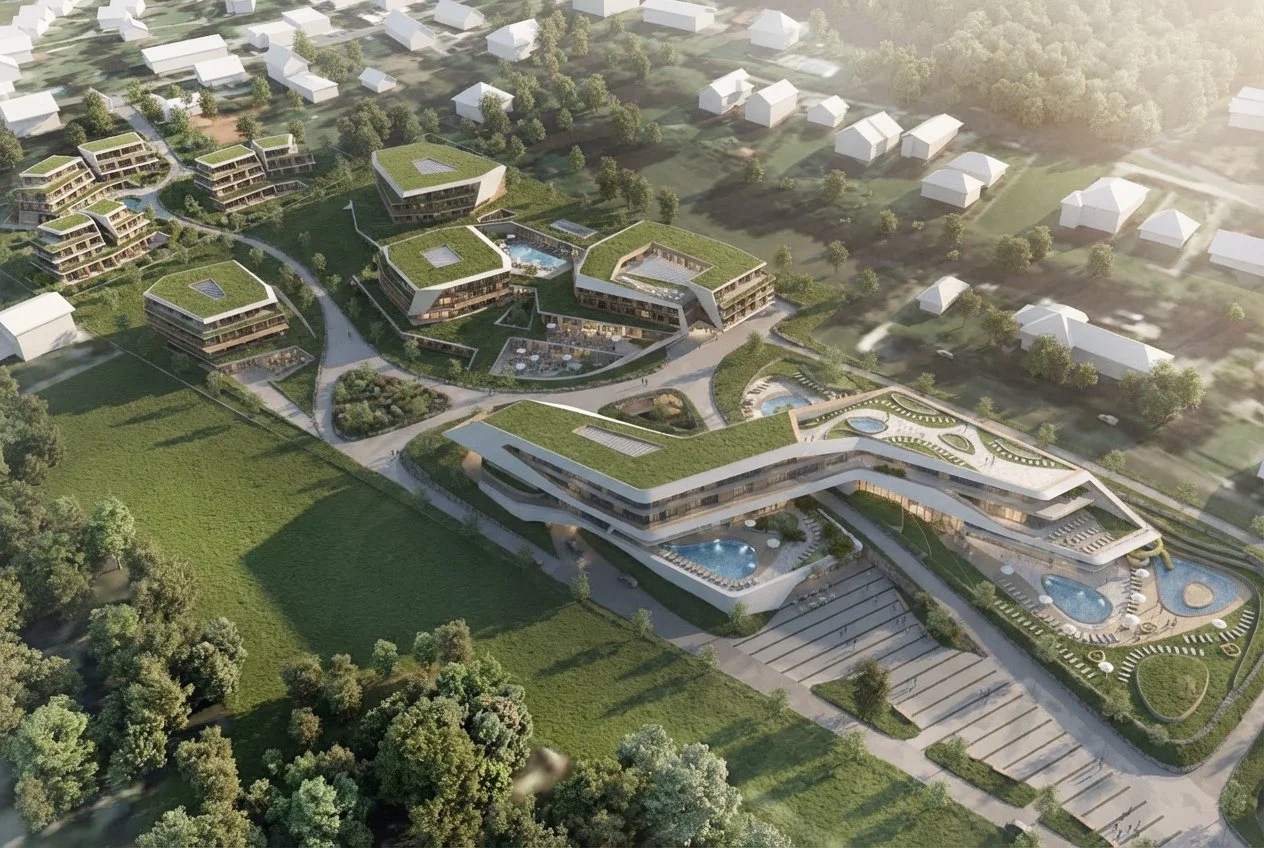
Thermal Spa
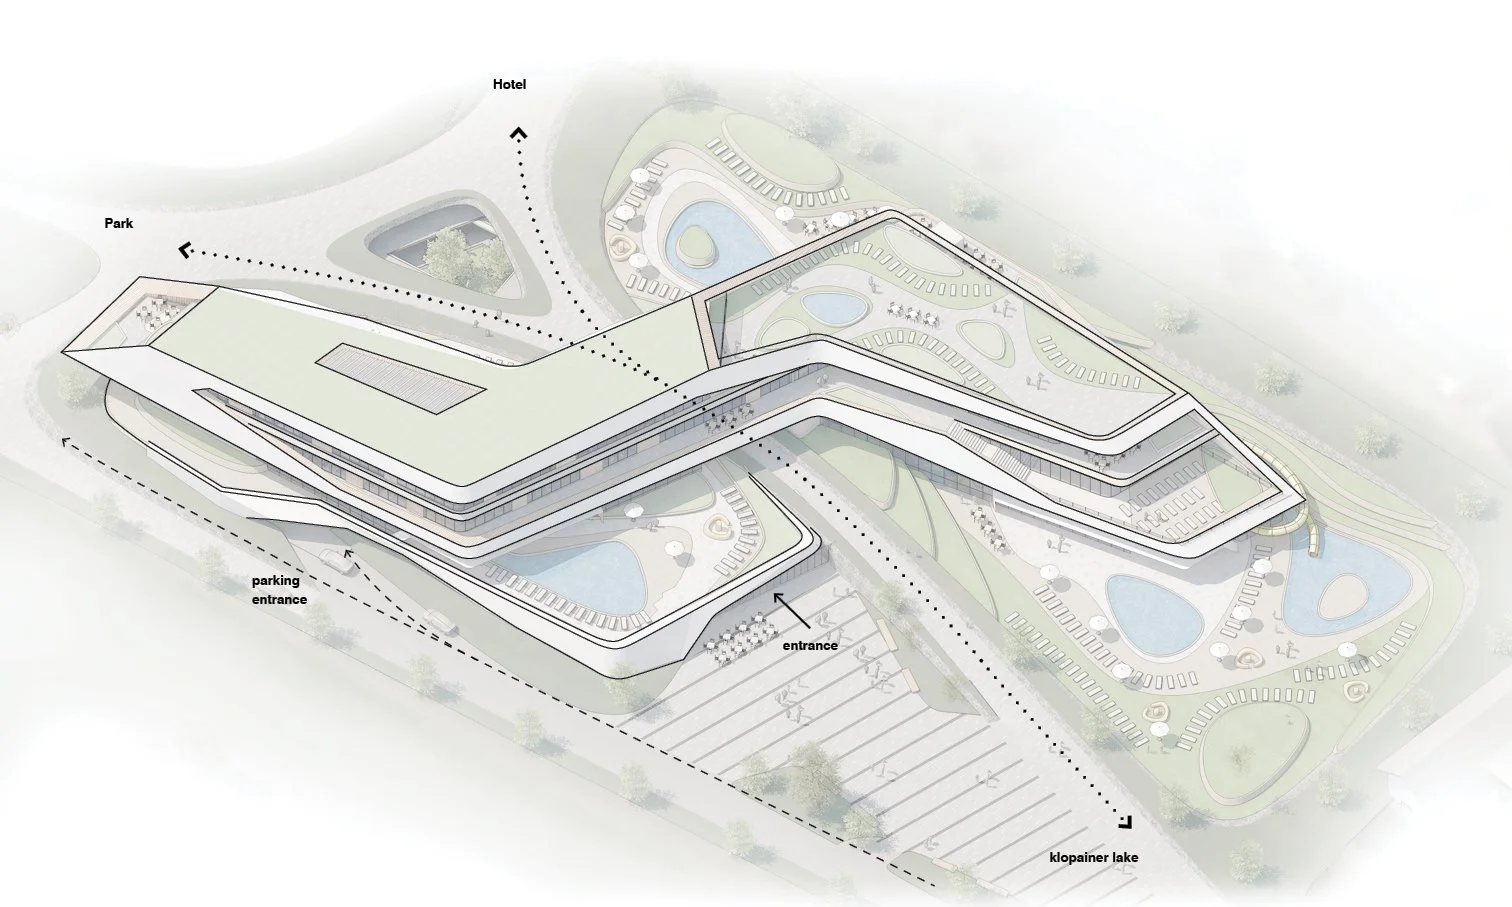
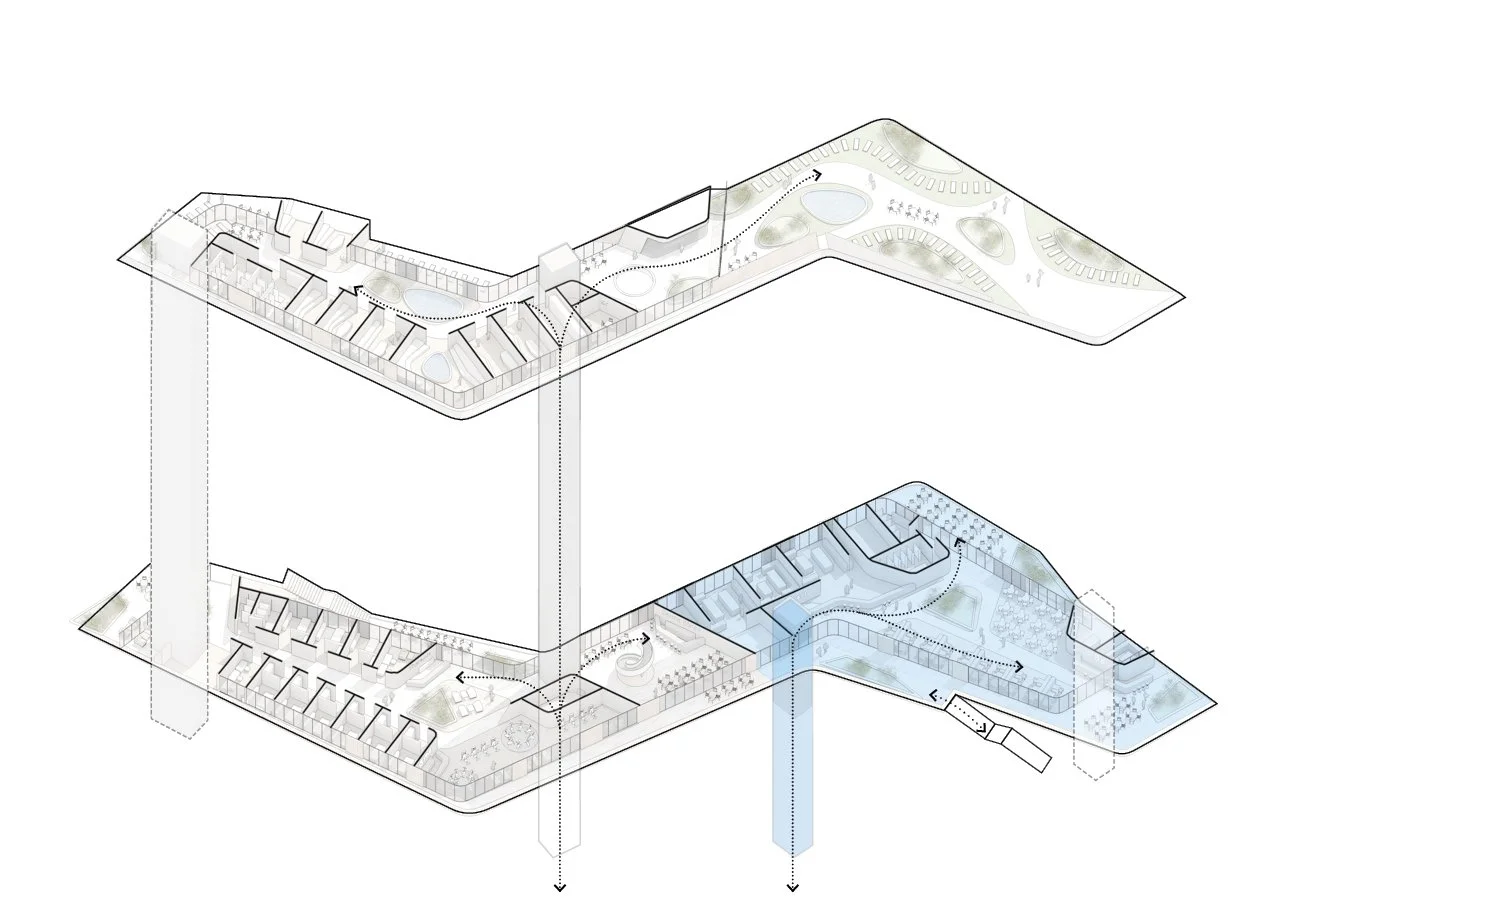
Therme St. Kanzian blends with the landscape—terraces, roofs and outdoor pools follow the site's flow. The layout separates a family-sport zone and a quiet wellness area; both share central changing rooms but have separate entrances for efficient operation. The underground level contains parking, pool equipment, and technical rooms.
- GFA Therme 9200 m²
- Water surface: ~1,200–1,400 m² dimensioned for ~800 guests simultaneously
- Parking (Therme): 375 spaces (incl. visitors + staff)
Public Space
A generous public arrival plaza frames the entrance as more than a forecourt: cafés and complementary services activate the space, while an arena-like geometry supports events and seasonal programming turning the resort into a social anchor for the region.
Thermal spa interior
Therme St. Kanzian is envisioned as a landscape-integrated wellness destination, with interiors inspired by the concept of a cave and layers of landscape seamlessly blended with water.
Architecture-Landscape
Architecture and landscape work together to create a unique experience, with careful choices of local materials and patterns.
Thermal Spa 9 200 m²
- Family & Sports Area 3500 m²
- Relaxation Quiet Area 16+ 1500 m²
- Lobby-Changing Rooms 1100m²
- Sauna Area 1200 m²
- Treatment-Sport 1000 m²
- Restaurant / Kitchen 900 m²
- Underground Parking x 375
Sauna Area 2100 m²
Indoor Area: 1200 m² | Outdoor Area: 900m²
The indoor sauna is the highlight of the complex's wellness options, located on the top floor with stunning views of Lake Klopein. Spanning 900 m², it features a water park and plenty of space to unwind.
Treatment-Sport 1200 m²
Indoor Area: 1000 m² | Outdoor Area: 200m²
Various wellness treatments combined with gym and sports facilities, plus a sauna bistro directly connected to the central kitchen.
Restaurant-Kitchen 1100 m²
A large restaurant sits above the family area, directly connected and accessible by stairs and an escalator. The restaurant features a terrace with a bar and a beautiful lake view.
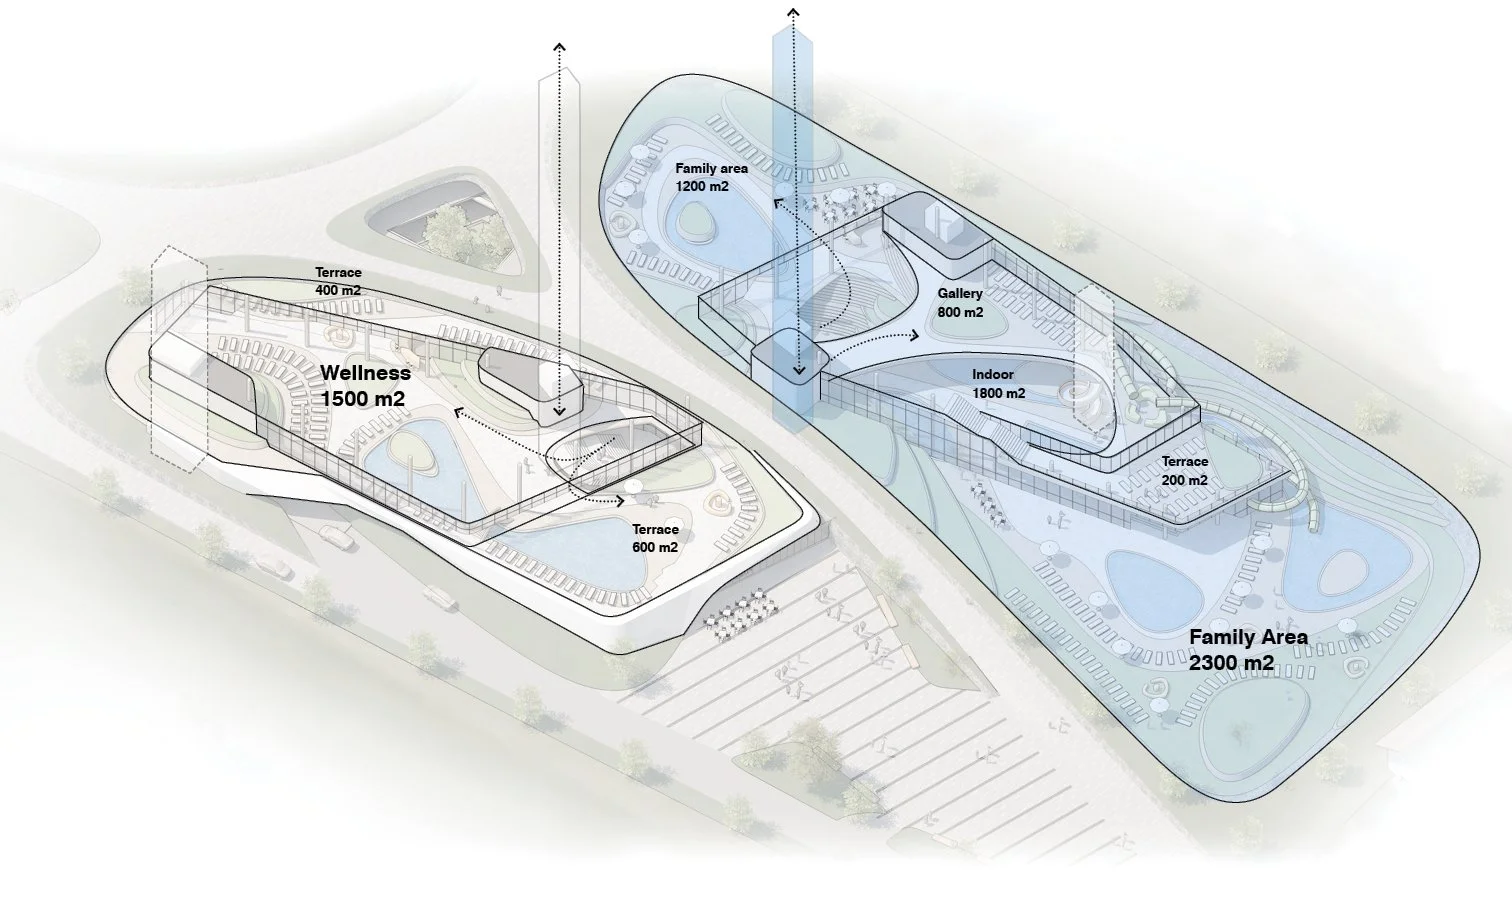
Family Area 6300 m²
Indoor Area: 3500 m² | Outdoor Area: 2800 m²
The multi-level family area is the biggest and most exciting spot for families and kids, stretching 140 meters long with nearly 900 m² of water surface. It offers a 25-meter swimming pool, a fun children's slide tower, and two spacious outdoor areas.
Wellness Area 2500 m²
Indoor Area: 1500 m² | Outdoor Area: 1000 m²
The wellness area is on one level, integrated into greenery, and offers a space to relax and unwind. It is directly connected to treatment rooms, a sports facility, and a large rooftop sauna.
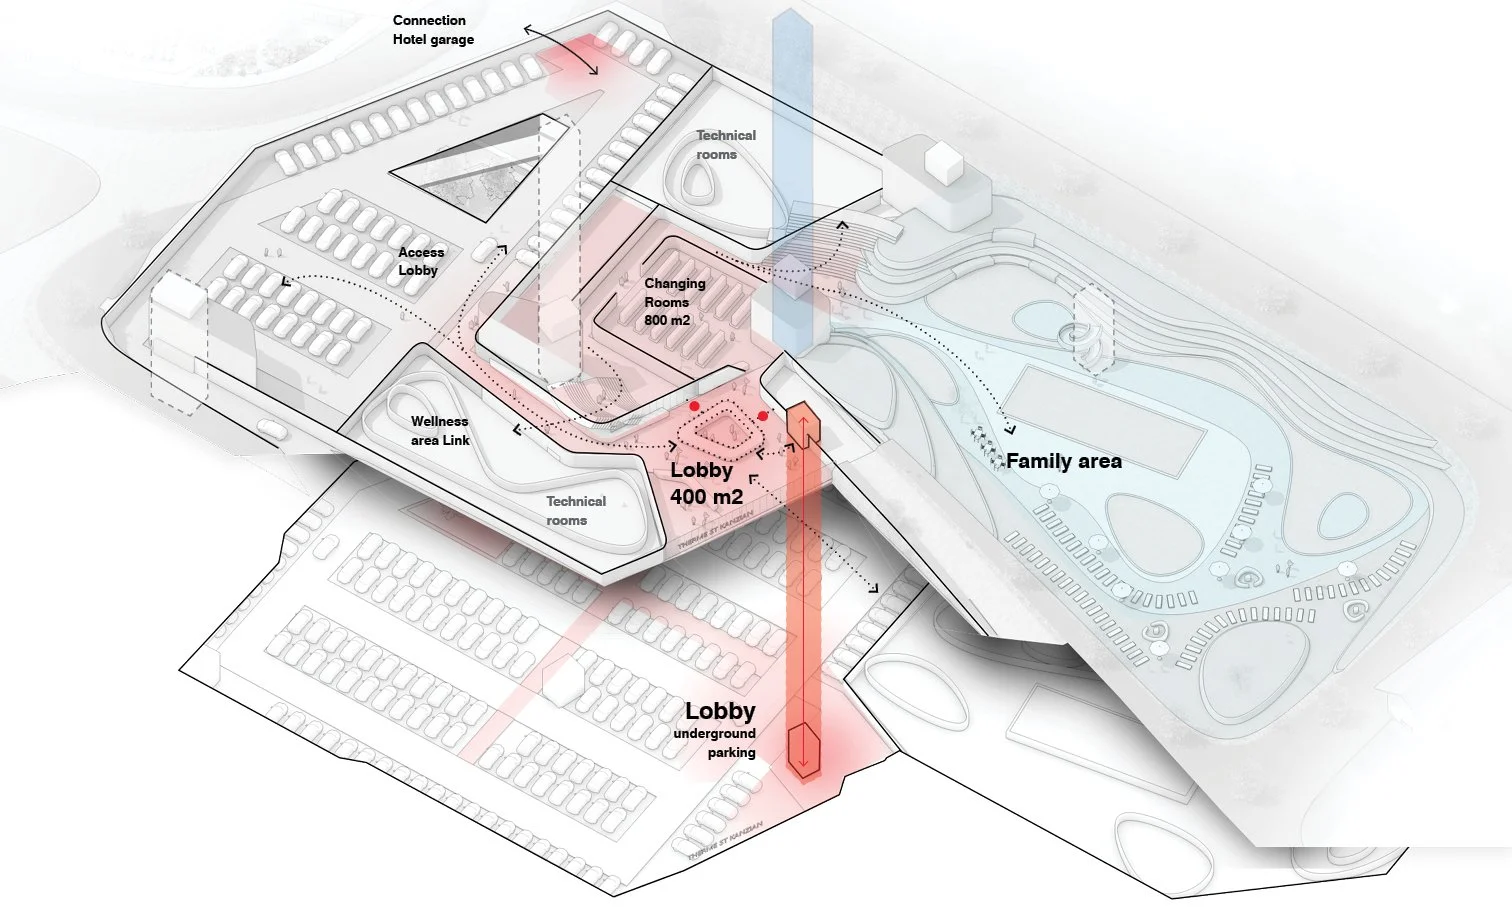
Lobby Ground floor
Lobby: 400 m² | Central Changing Rooms: 700 m²
The lobby is situated in the center and well connected to the public plaza with underground parking. Covering 400 m², it accommodates a large flow of people at the same time, with two separate ticket gates.
Underground Parking x 375
Parking (Therme): 375 spaces (incl. visitors + staff)